
Outer Banks 5 Bedroom Homes For Sale
$1,095,000
5 bd
4 ba
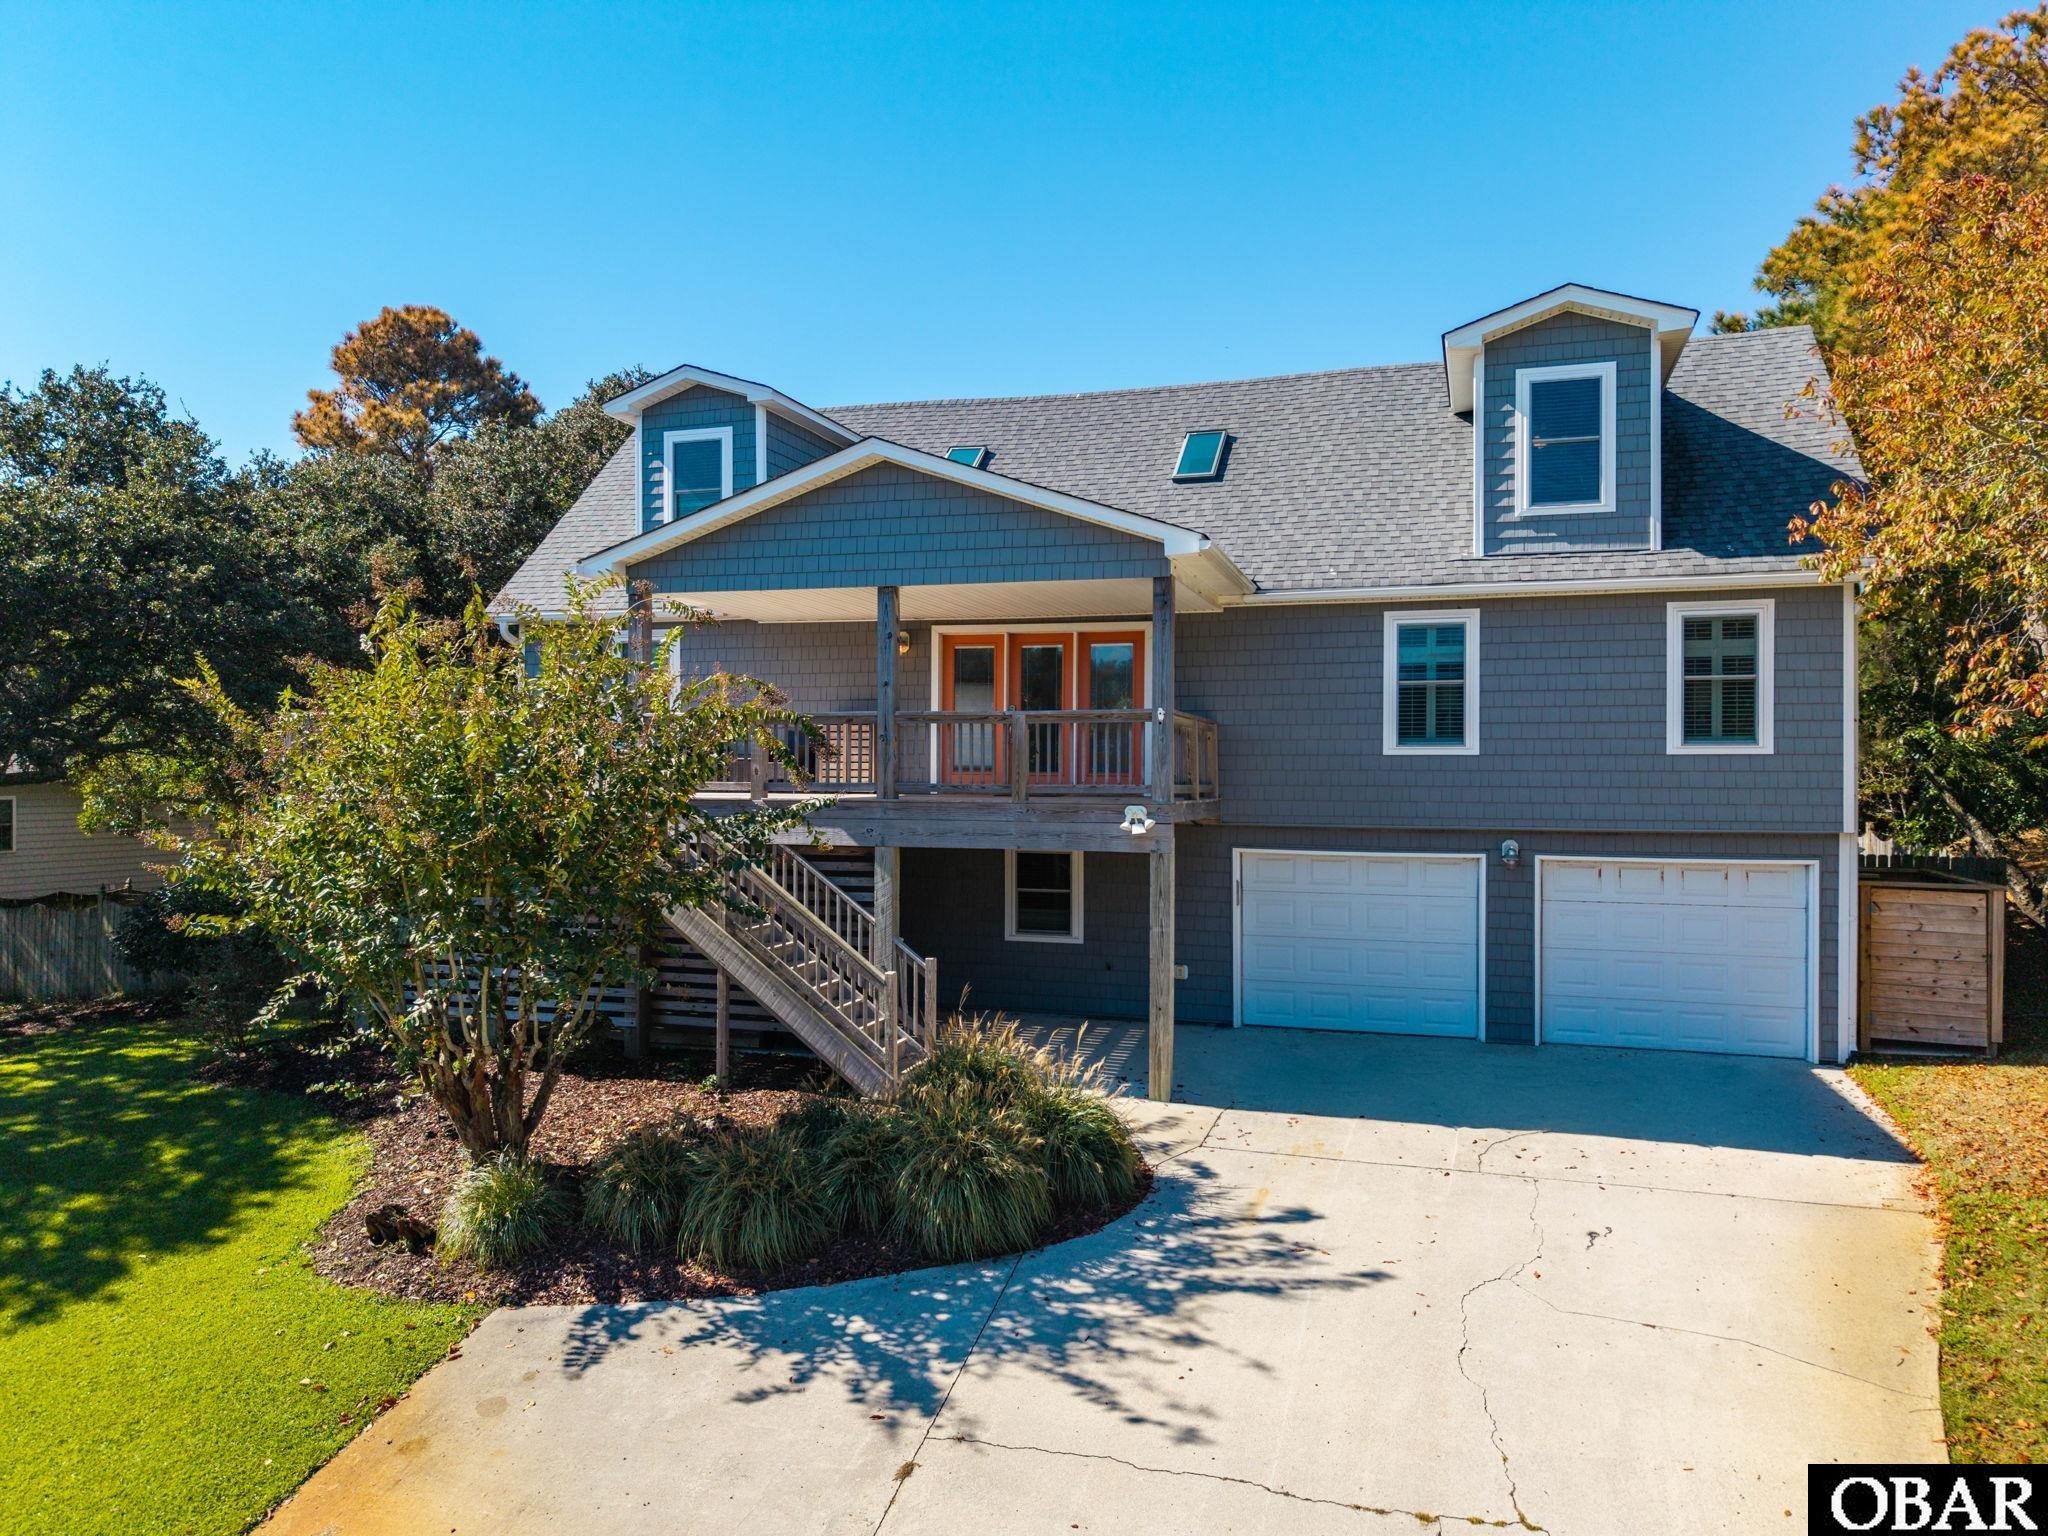
Experience the best of Outer Banks coastal living at 249 Wax Myrtle Trail. Ideally located in the heart of Southern Shores, this meticulously maintained 5-bedroom, 4-bath home offers over 2,900 square feet with generous living areas and a versatile floor plan. Set high and dry on a prime X-zone lot buffered by trees, the property combines its spacious interior with a private outdoor retreat featuring a large saltwater pool and an expansive, fully fenced backyard. Designed with both everyday living and entertaining in mind, the bright, updated main level has an open floor plan connecting the living room, dining area, and kitchen, with access to both the front and rear decks. Also on the main living level is the the spacious primary bedroom and en suite, two guest bedrooms and a full hall bath. The upper floor provides a versatile loft measuring approx. 20’ x 10’, flanked by two generous guestrooms and a hall bath. The ground level offers a flexible bonus room or office, another full bathroom, and a comfortable rec room with a built-in bar, ideal for movie nights, game days, or gathering after a day by the pool or at the beach. Outside is where this home truly shines, with a covered porch just off the ground-level rec room offering an inviting spot to relax and enjoy a picturesque view of the huge saltwater pool and expansive backyard. An outdoor shower adds convenience after a swim or beach day, and the fully fenced grassy yard provides plenty of room for people and pets to gather and play. A natural buffer of trees lends privacy and tranquility to this park-like retreat. The elevated homesite enhances the sense of space while giving you the added peace of mind that comes with an X-zone location. Careful upkeep and impact-resistant windows and sliders provide further reassurance, while a two-car garage adds everyday convenience. The beach is within walking distance, and the Sound is just minutes away, with local shops, restaurants, and everything that makes the Outer Banks special nearby. Whether you’re looking for a year-round home, vacation retreat, or investment property, 249 Wax Myrtle Trail offers a spacious, versatile layout, a desirable setting, and coastal lifestyle amenities!
MORE Call Agent 800-647-1868
$1,100,000
5 bd
4 ba
GORGEOUS, UPDATED AND TURNKEY IN DUCK! $89,600 IN 2026 RENTAL INCOME! EASY BEACH ACCESS!
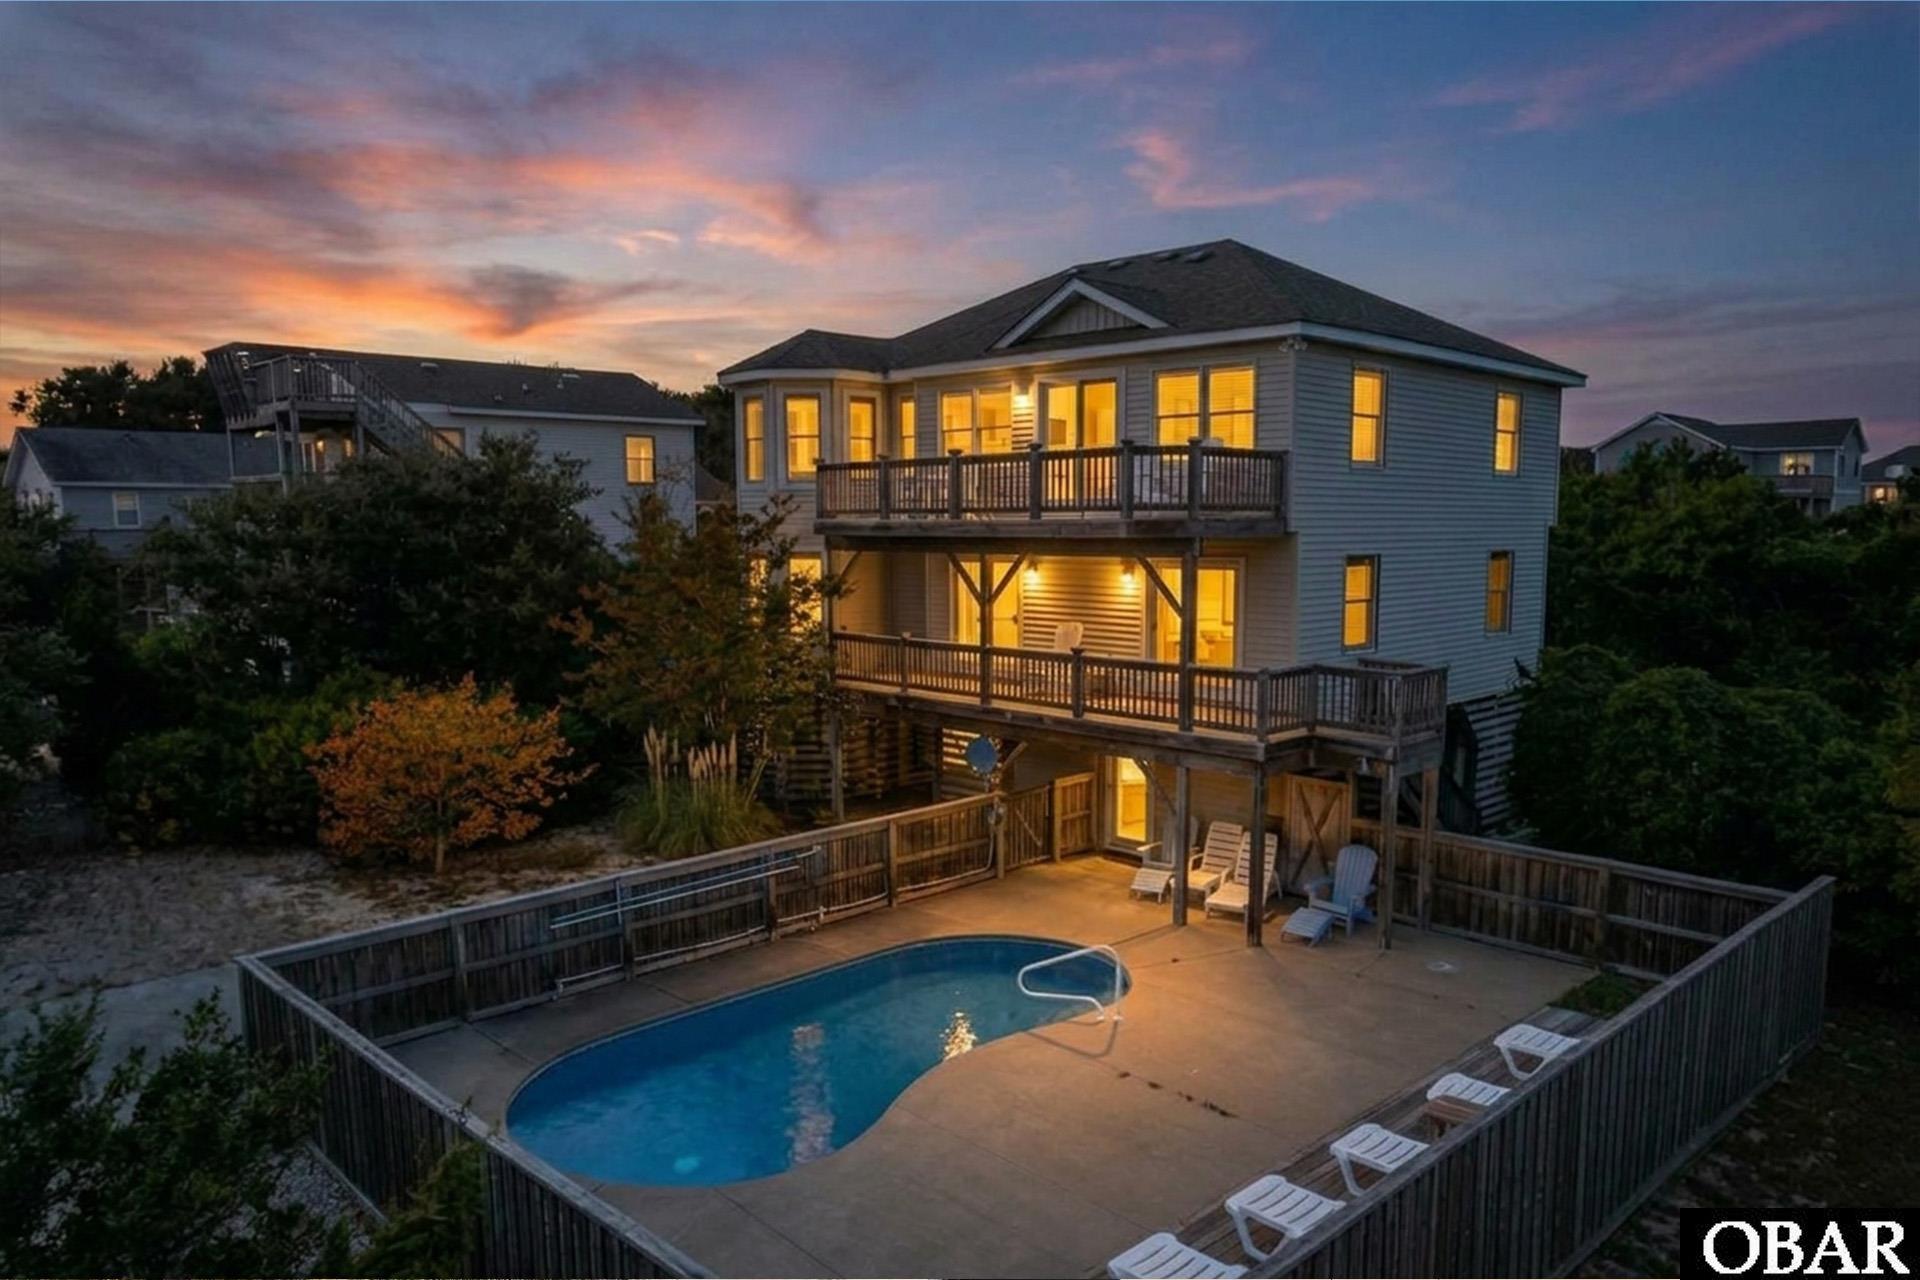
Welcome to 104 Sprigtail Drive, a beautifully maintained 5 bedroom, 4.5 bath coastal retreat featuring a private pool, hot tub and beautiful sunset views. Just minutes from the beach and the heart of Duck Village, this inviting home combines a desirable location, thoughtful updates and an established vacation rental history.
With approximately 2,270 square feet of living space, the home is designed for gathering, entertaining and relaxing. The bright, open upper level features a beautifully updated kitchen with white cabinetry, granite countertops, stainless steel appliances, generous prep space and bar seating. The kitchen flows seamlessly into the dining and living areas, where abundant windows fill the space with natural light. Multiple decks provide inviting spaces to enjoy morning coffee, coastal breezes and colorful Outer Banks sunsets.
Numerous improvements add to the home’s appeal, including new decking, stairs and deck reinforcement in 2024, along with hardwood flooring in all bedrooms and on the interior stairs. The upper level HVAC was replaced in 2022 and the lower level HVAC in 2026. Additional updates include interior painting and updated light fixtures in 2021, as well as a tankless water heater.
Five comfortable bedrooms offer plenty of room for family and guests, while the recreation area provides additional space to gather and unwind. Outdoors, the private pool, hot tub, spacious decking and outdoor shower create the perfect setting for enjoying the Outer Banks lifestyle.
With an impressive $89,600 in actual 2026 rental income to date, excellent guest reviews and an established vacation rental history, 104 Sprigtail Drive presents an attractive opportunity for buyers seeking a proven investment property, a personal coastal getaway or a combination of both. Offered turnkey and ready to enjoy!
Enjoy easy beach access and a prime location just minutes from Duck Village’s charming shops, restaurants, boardwalk and waterfront. With thoughtful updates, inviting outdoor living spaces and established rental appeal, 104 Sprigtail Drive offers a wonderful opportunity to experience the very best of Duck coastal living!
MORE Call Agent 800-647-1868

$2,150,000
5 bd
7 ba
Where luxury meets the quiet side of the Outer Banks.
Perfectly positioned along the shores of the Pamlico Sound, this extraordinary waterfront retreat was designed for those who value privacy, boating, fishing, and unforgettable time with family. Begin your mornings on the private dock, in your boat chasing red drum or speckled trout. Spend the afternoon by the saltwater pools, and end each day watching breathtaking sunsets paint the western sky.
Thoughtfully designed for entertaining and multi-generational living, the home features 5 bedrooms plus a flexible bunk room, 7 full baths, elevator access, a chef's kitchen with granite countertops, private fitness room, interior saltwater lap pool with spa, exterior saltwater pool, upper deck hot tub, multiple gathering spaces, and approximately 4,000 square feet of low-maintenance Trex® and AZEK® decking.
Outside, a 650-foot private dock with boat and jet ski slips, fish cleaning station, water and electric service, and climate-controlled tackle storage create an exceptional waterfront experience that's increasingly difficult to find.
Whether you're searching for a private family retreat, luxury second home, or one of Hatteras Island's premier waterfront properties, 27197 Jackson Road offers an unmatched combination of lifestyle, recreation, and coastal luxury.
MORE Call Agent 800-647-1868

$1,275,000
5 bd
4 ba
Welcome to Peridot, an oceanfront gem located at 54169 Sandpiper Drive in Frisco, NC. This stunning 5-bedroom, 4.5-bathroom coastal retreat offers the perfect blend of relaxation, comfort, and breathtaking views. Nestled directly on the oceanfront, you’ll enjoy endless sunrises, soothing sea breezes, and the sound of the waves right from your deck. Designed for beach living, Peridot features expansive decking on multiple levels—ideal for soaking up the sun or gathering with family and friends. Unwind after a day at the beach in the hot tub, rinse off in the outdoor shower, and savor the easy coastal lifestyle this home provides. Inside, you'll find a bright and open living area with panoramic ocean views, a well-equipped kitchen, and inviting spaces throughout for entertaining or relaxing. Currently part of Resort Realty’s vacation rental program, Peridot is a proven favorite among guests and offers a fantastic investment opportunity or second home escape. Whether you’re watching the sunrise over the Atlantic or stargazing at night from the deck, this oceanfront haven captures the true essence of Outer Banks living. Peridot at 54169 Sandpiper Drive — where every day feels like a beach vacation.
Note: Some polybutelene plumbing exists in the home.
MORE Call Agent 800-647-1868
$995,000
5 bd
4 ba
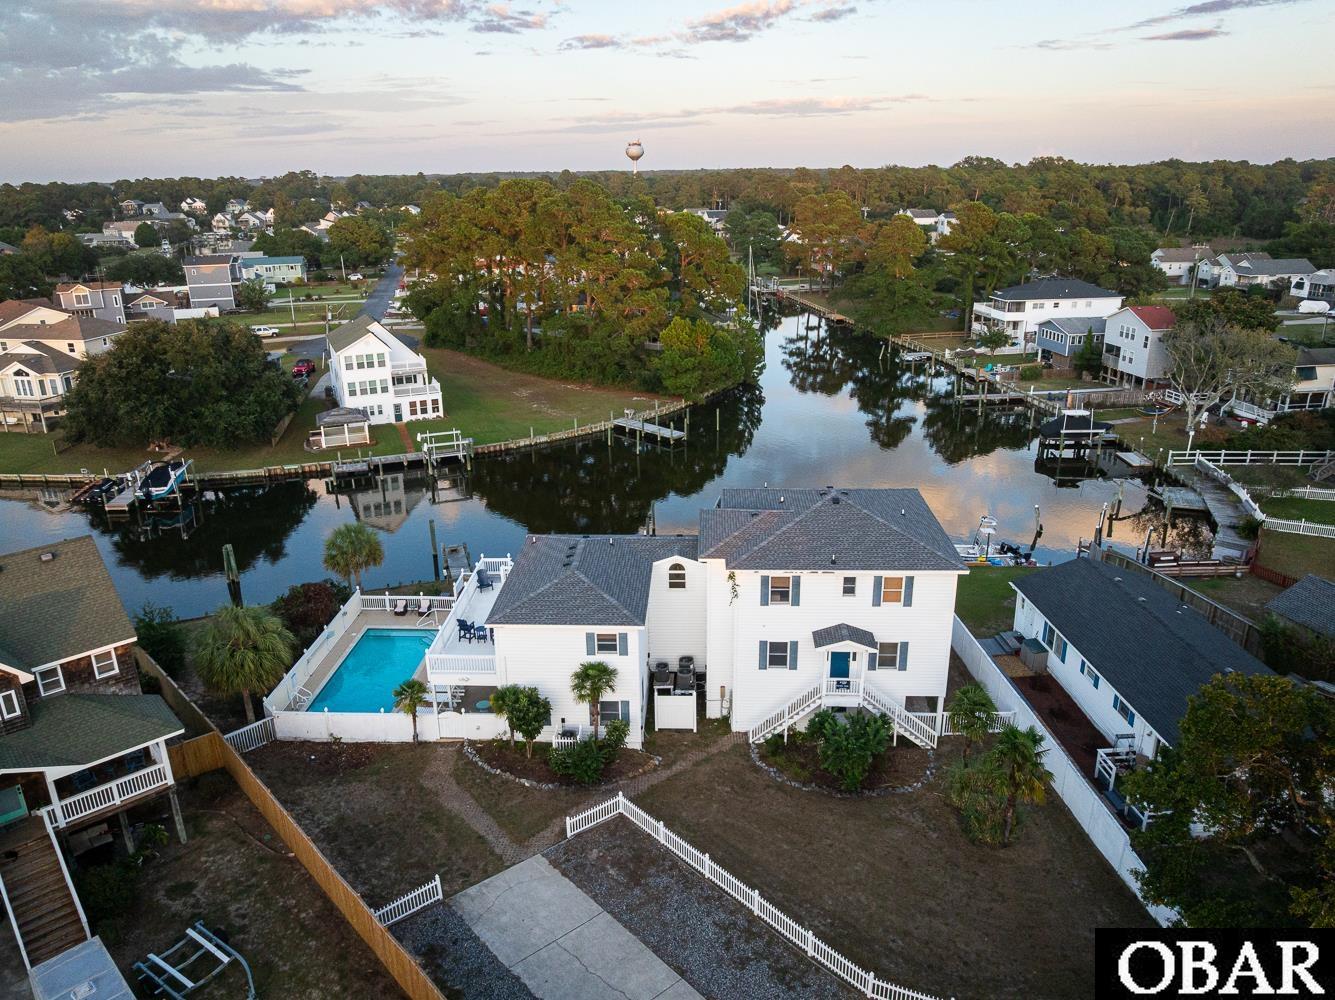
Coastal Living at Its Best ! Welcome to a Boater's Wonderland located on 2 lots with 160 feet of Canal frontage with Boat Lift, Boat Dock and lots of Space on Bulkhead to Dock larger Boats. Additionally, there is power at the docks. 104 Inlet Court, is a unique hidden gem tucked away in the heart of Kill Devil Hills on North Carolina’s beloved Outer Banks with amazing water views from many rooms. After a fun day of boating, paddle boarding and kayaking, return home to relax in your heated pool and hot tub. Enjoy the many Shaded and Sun decks by the pool and the covered top decks over looking the canal, waterway and pool. This charming coastal retreat is perfectly situated on a quiet cul-de-sac, offering a large house with two separate living areas. The larger side has 4 Bedrooms and 3 Full baths, spacious updated Kitchen with granite counters opening into the Dining Room, Great Room & laundry area on this side AND a separate multigenerational living area with 5 th Bedroom/Ensuite Bath, Kitchen , Living area and second Laundry area on the other side. The 2 living areas are connected by an interior walkway and yet each has it's own private exterior entrance. Here you will experience the ideal blend of privacy, comfort, and convenience — whether you're looking for a full-time residence, vacation getaway, or investment opportunity.
Step inside and experience a light-filled, open-concept living space designed for relaxed beachside living. The home features 5 spacious bedrooms and 4 bathrooms, thoughtfully laid out to accommodate families, guests, or renters with ease. Perfect for entertaining after a long day at the beach.
Outdoor living is what the Outer Banks is all about, and this home delivers. Enjoy water breezes and sunsets from your private deck or unwind in the backyard oasis, complete with heated pool, outdoor shower, hot tub, grill, Boat Dock, Boat Lift and additional area on the Bulkhead to dock large boats and Decks galore. There's also ample storage for all your beach gear and water toys.
Located just minutes from the ocean, sound access, local restaurants, shopping, and iconic OBX landmarks, 104 Inlet Court offers both tranquility and accessibility. Boating enthusiasts will appreciate their very own Boat Lift and Boat docks at the house and the community Boat Ramp plus quick access to fishing and boating on the beautiful Albemarle Sound .
Many updates and Improvements include : 2025- New Hot Water Heater, New Stove, New Washer. 2024 - Storm Door Replaced, Upstairs Deck Door Replaced, Replaced Floating Dock Deck Boards, Repaired Boat Lift. 2022 - 5 New HVAC Units, Fortified Roof, All New Furniture (except one bedroom), New Mattresses, Kitchenware, New Garage Door Opener, New Pool Heater, New Pool Deck Furniture, Replaced some Pilings and electrical at pier, and New ShuffleBoard.
Ideal for primary home, second home or rental home.
Whether you’re seeking the laid-back lifestyle of the Outer Banks or an investment with proven rental potential, this home is a must-see. Colington Harbor's amenities included with additional fee to Yacht & Racquet Club are Community Soundside Pool, Boat Ramp, Community Sound Access, Tennis Courts, Park, Playground and Clubhouse.
Don’t miss this opportunity to own a piece of paradise. Call now to schedule your showing of 104 Inlet Court today.
MORE Call Agent 800-647-1868
$1,099,999
5 bd
4 ba
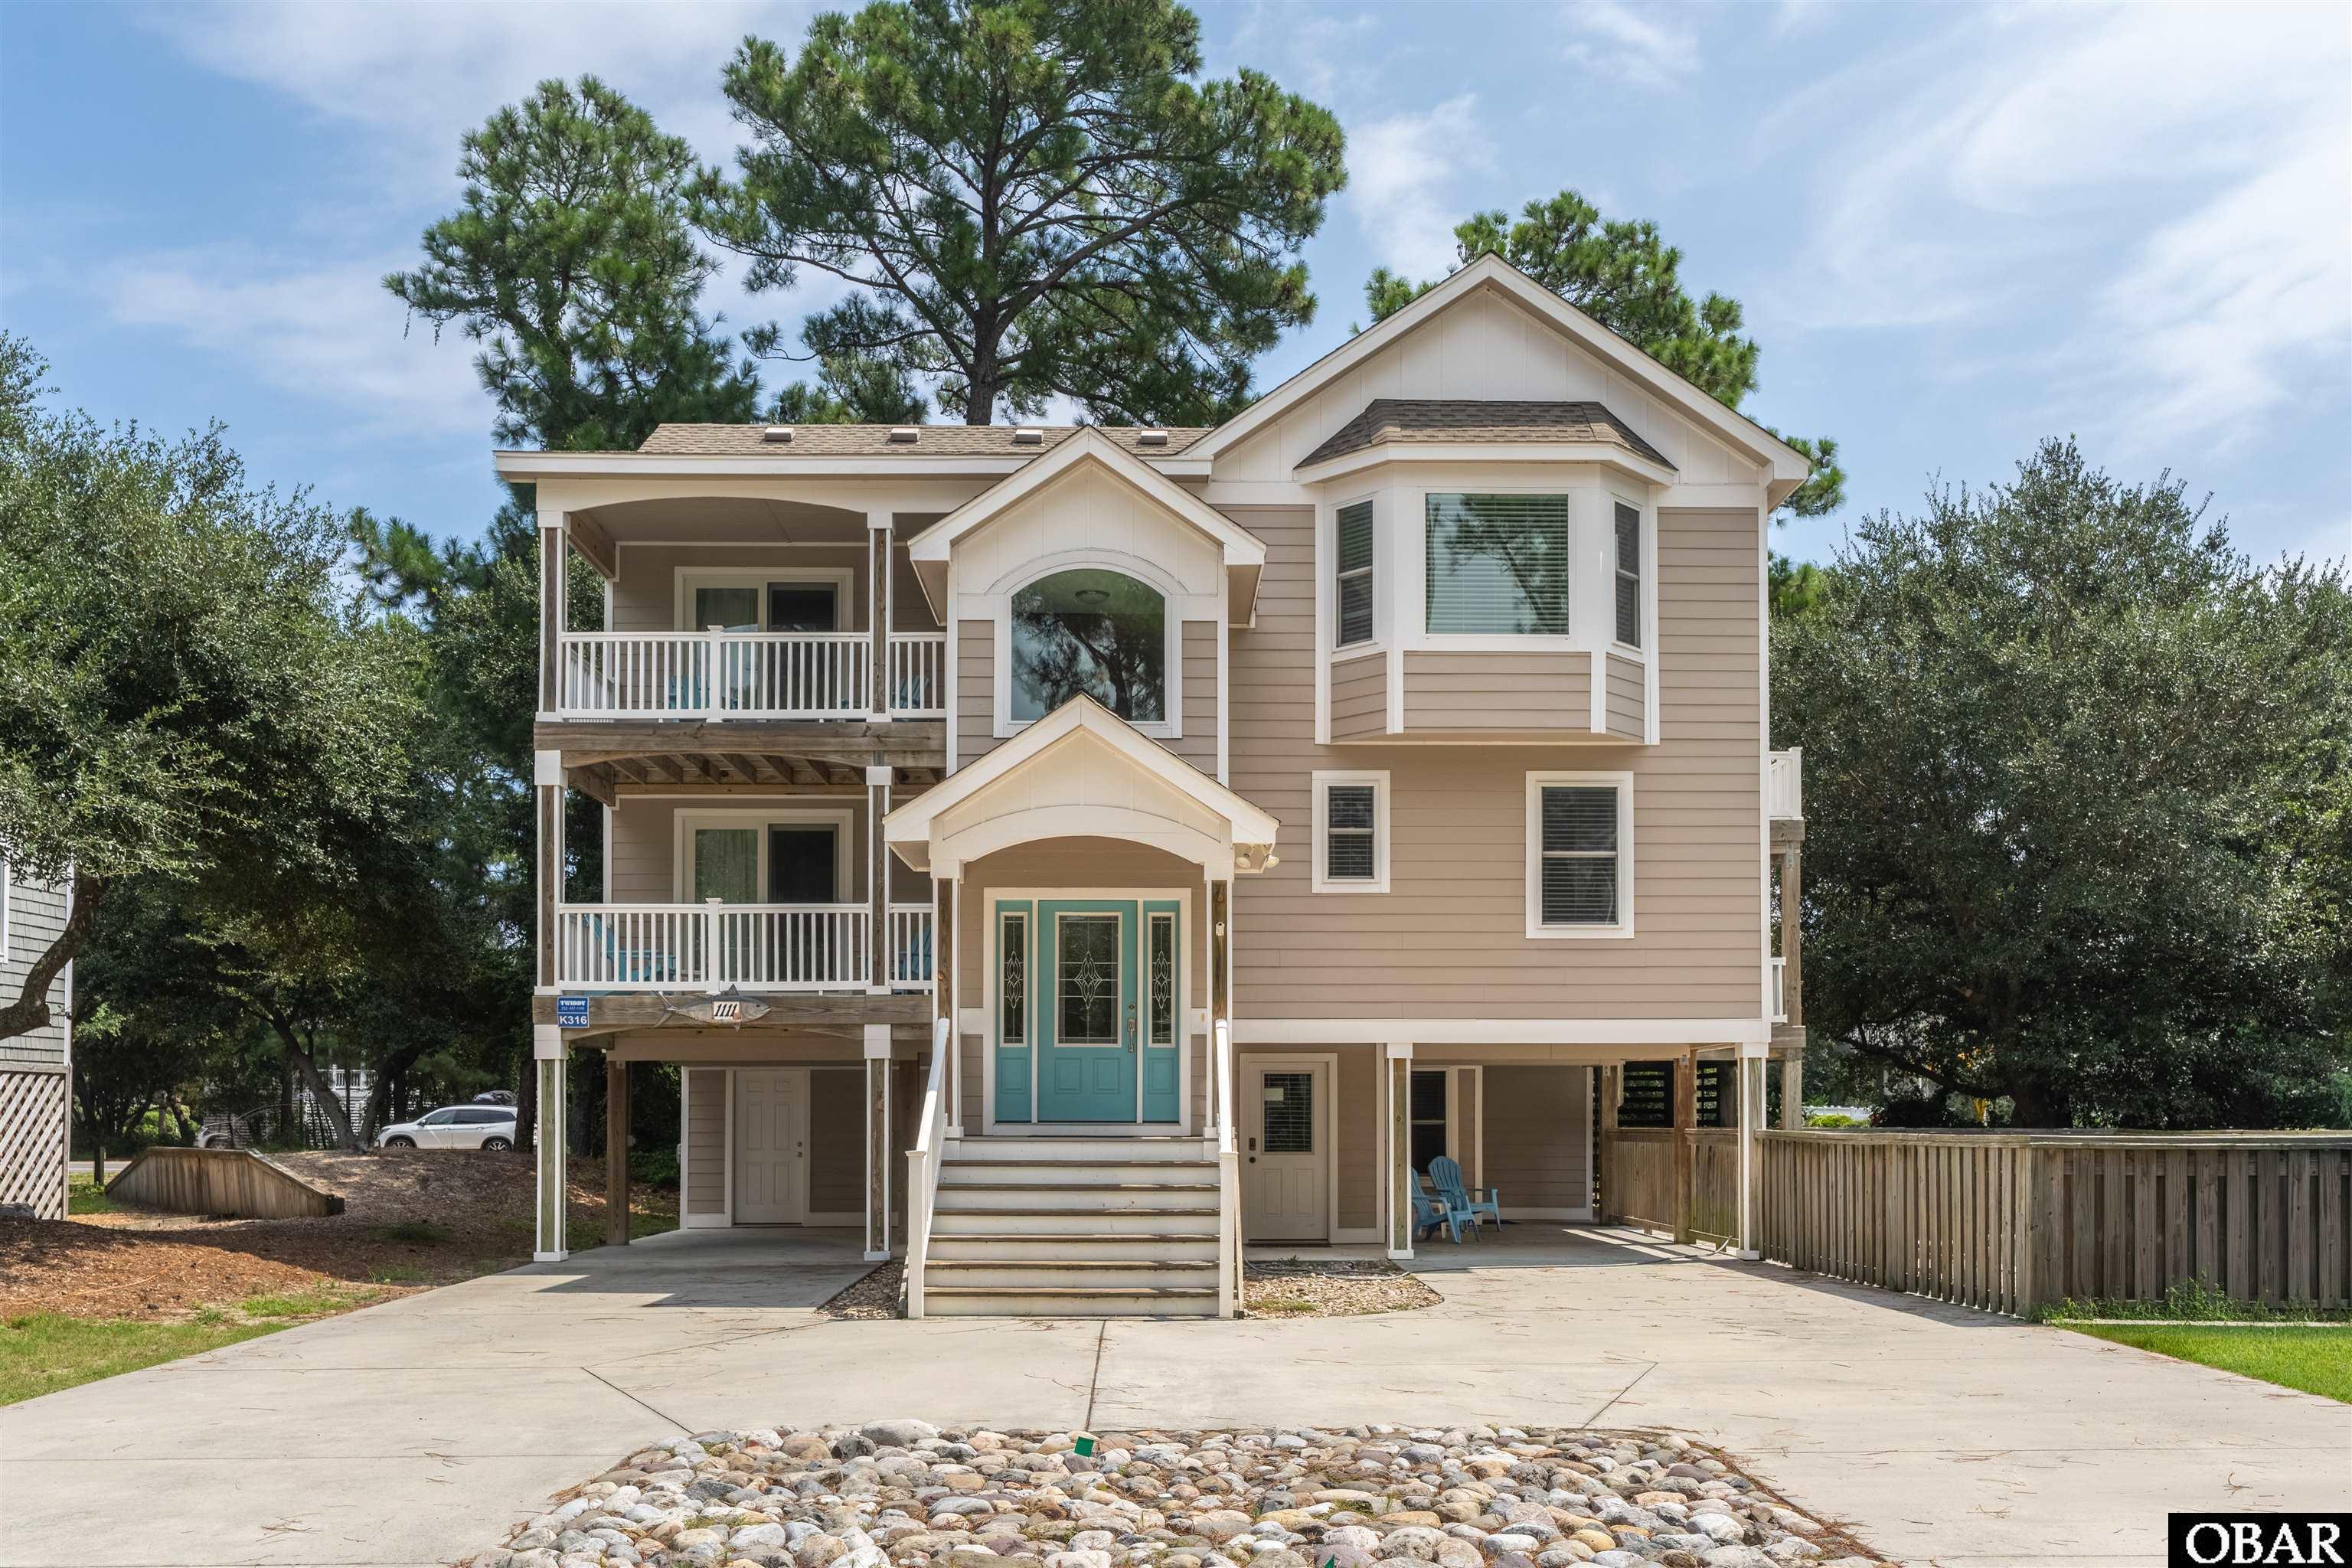
Welcome to 1111 Austin Street, a beautifully appointed coastal retreat positioned on a prime semi-soundfront lot within Corolla’s coveted Corolla Light Resort community. Built in 2017, the home offers more than 2,900 square feet of professionally appointed living space, with five bedrooms, four full baths, and two half baths across three levels.
Thoughtfully designed for both relaxed living and entertaining, with a welcoming main living area featuring a gas fireplace, a well-appointed kitchen with an oversized island and dining area. Quality finishes help create an inviting atmosphere throughout, while an elevator provides convenient access to all three levels. Three bedrooms feature private en-suite baths for added comfort and privacy.
A dedicated game room offers a pool table, wet bar with granite countertops, and a half bath, while the private outdoor setting provides a pool and spa, expansive sun and shaded decks, and an outdoor shower, creating an ideal space for enjoying long summer days and evenings at the coast.
The semi-soundfront setting affords beautiful sound views and easy access to Corolla Light’s scenic soundfront walking paths. A nearby crosswalk provides convenient access to the community beach access.
Beyond the property, owners and guests enjoy the extensive amenities that distinguish Corolla Light, including seasonal trolley service, oceanfront and soundfront pools, sports courts, a year-round fitness center with an Olympic-sized pool, snack bar, and a wide array of recreational offerings for all ages.
From peaceful mornings overlooking the sound to afternoons spent by the pool, 1111 Austin Street offers a wonderful opportunity to experience the quintessential Corolla lifestyle in one of the area’s most sought-after communities.
MORE Call Agent 800-647-1868
$1,600,000
5 bd
5 ba
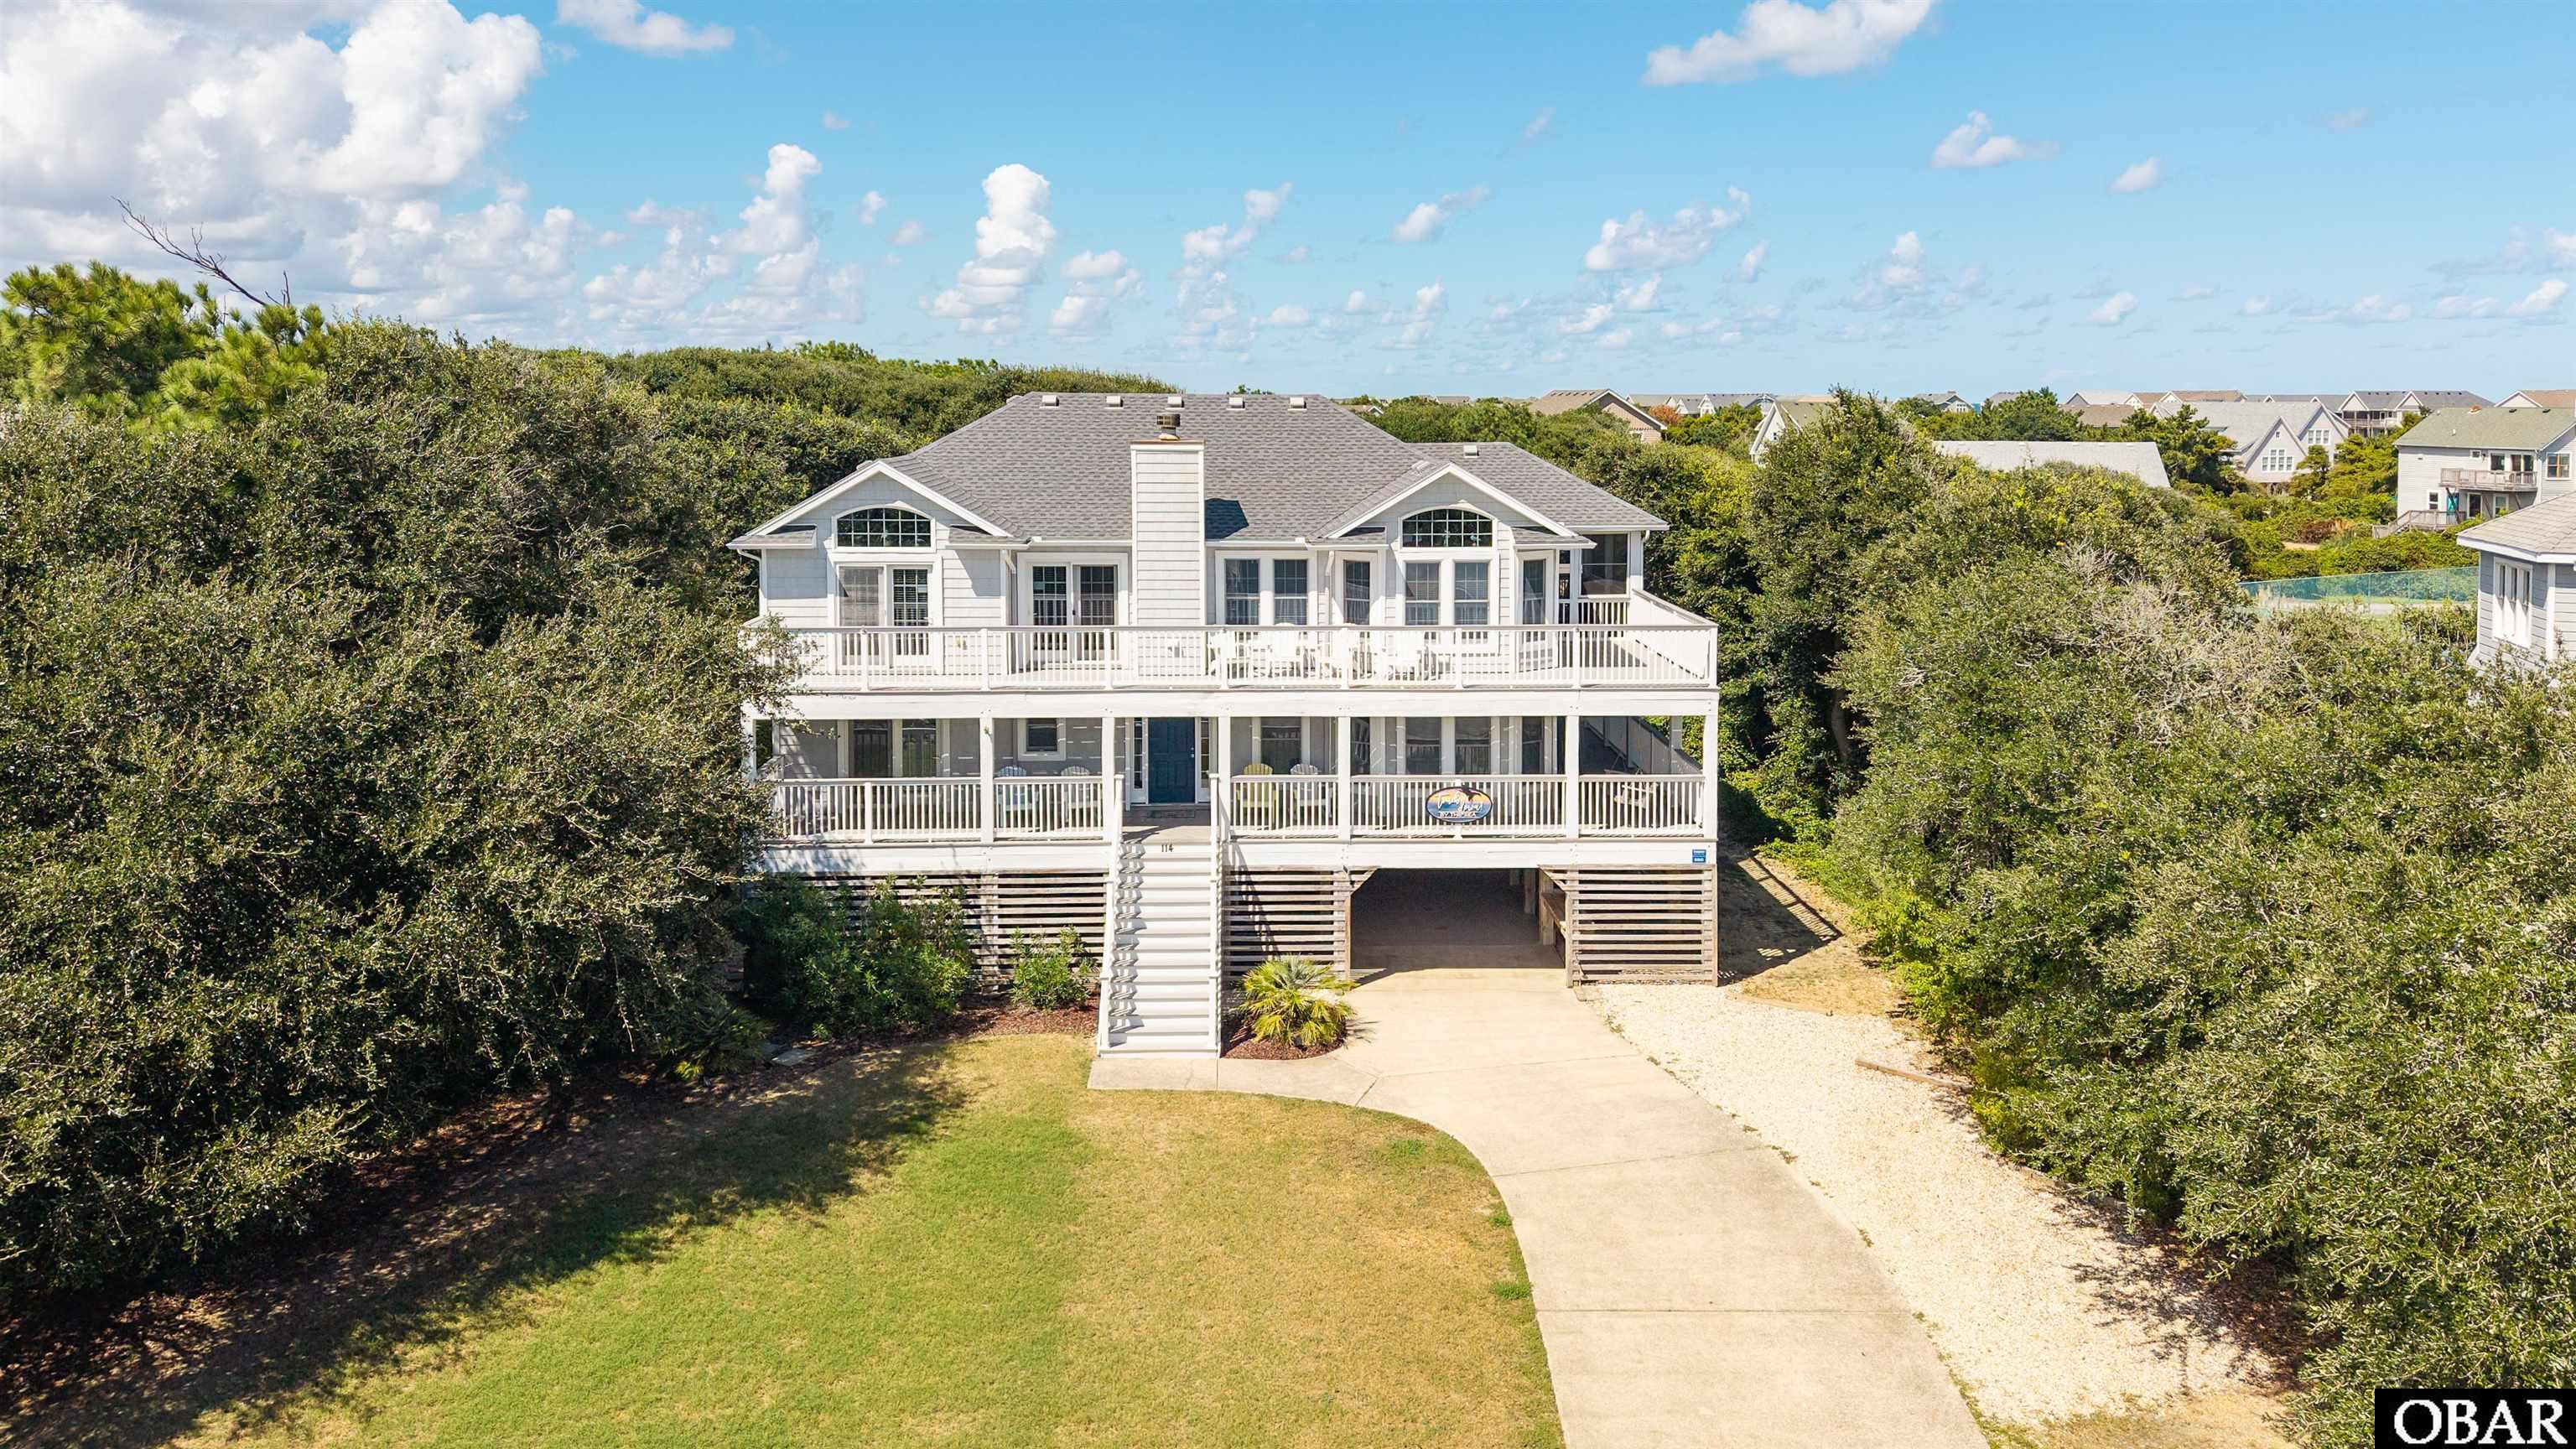
Whether you are seeking a coastal investment property or your own private seaside sanctuary, this beautiful turnkey home delivers! Situated just steps from the beach in the charming oceanside community of Gull’s Flight, this well-maintained home offers effortless coastal living with a smart, spacious layout, stylish decor, and private en-suite baths for every single bedroom.
The top-floor great room serves as the ultimate gathering space, boasting a cozy fireplace, a 10-seat dining area, and a chef’s kitchen anchored by a 4-seat island. High-end appliances include a GE stainless steel French-door refrigerator, a premium range, a microwave, and a Maytag dishwasher. This level also features a convenient powder room, a breezy screened porch with a ceiling fan, and two luxurious bedroom suites—each with a private bath and direct sun deck access.
The mid-level is designed for entertainment and comfort, offering three additional en-suite bedrooms, a dedicated laundry room, and a half bath. The fully equipped game room is a crowd-pleaser, complete with cozy seating, a foosball table, dual flat-screen TVs, and a wet bar-style kitchenette featuring a full-size refrigerator, sink, and microwave.
Outdoor living is unmatched across two levels of expansive wraparound decking. Soak up the sun on the top-floor sun deck, find a shaded retreat on the mid-level covered deck, or relax on the ground-level patio. The private oasis is crowned by a sparkling, heated 16x32 saltwater pool and a soothing hot tub. Built to last, the exterior features low-maintenance vinyl shake siding, vinyl railings, and stained decking. Located just north of Duck, Gull’s Flight offers a golf-cart-friendly street, community beach access.
MORE Call Agent 800-647-1868
$1,345,000
5 bd
5 ba
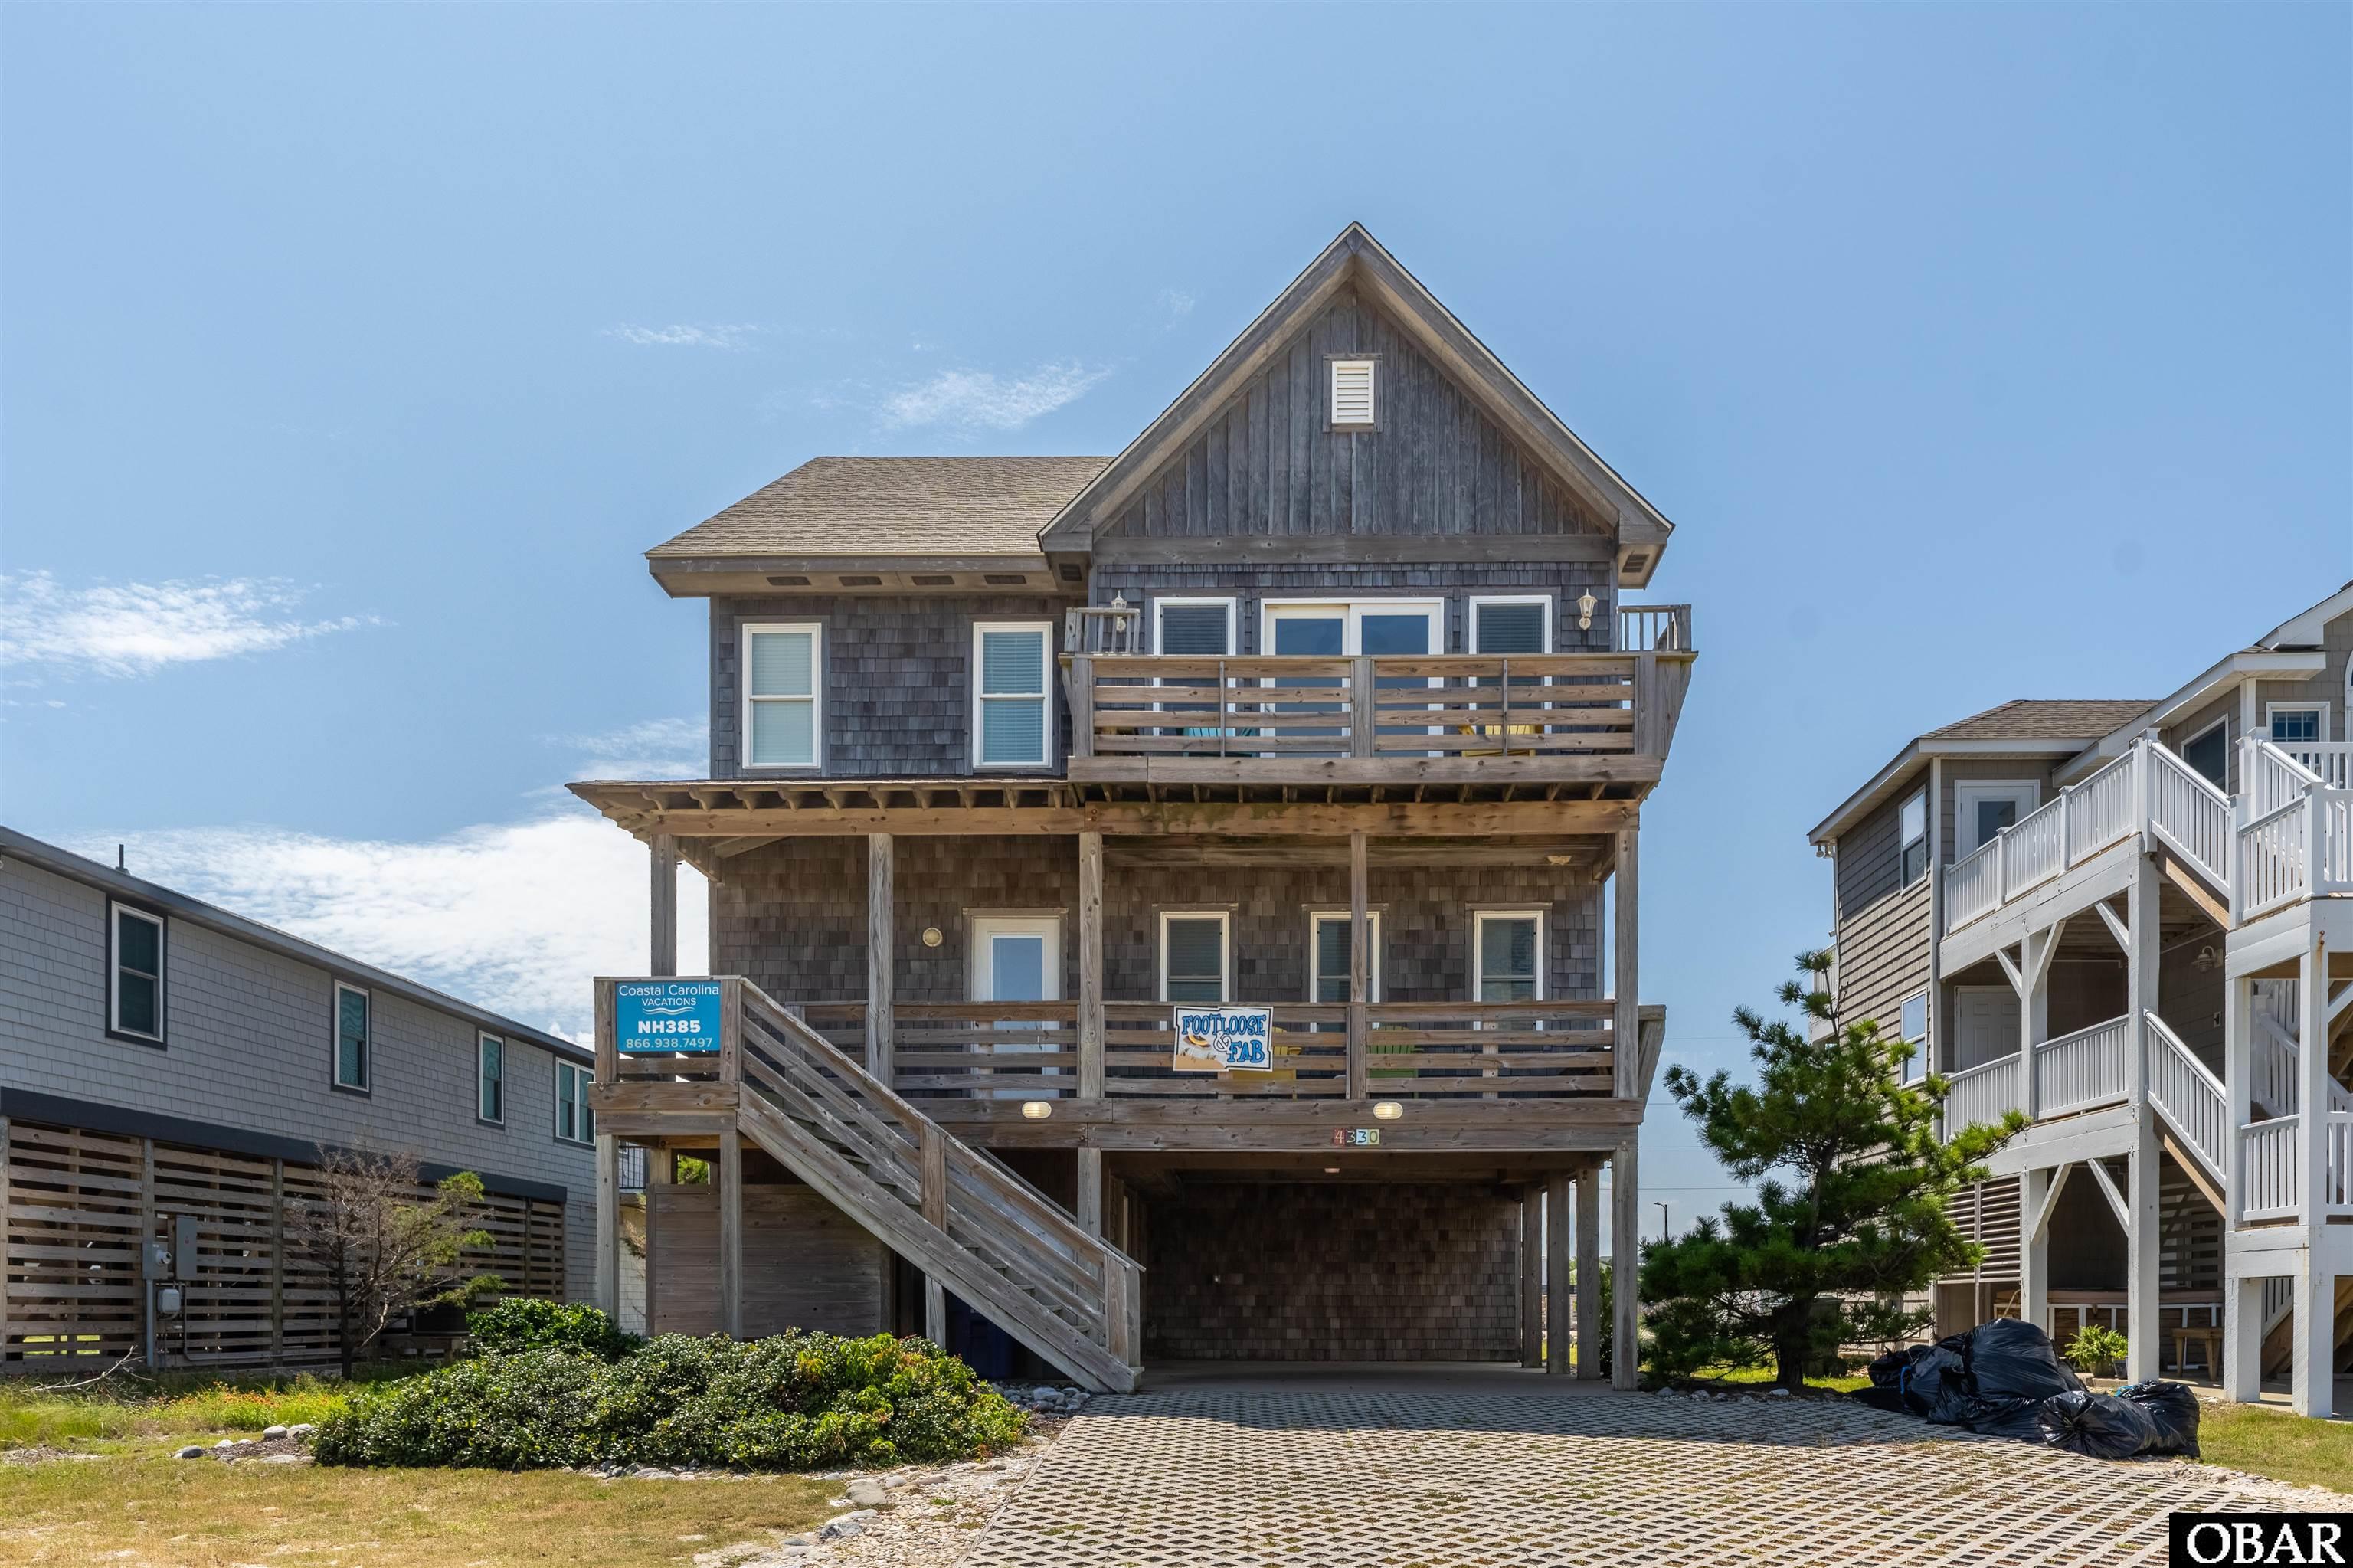
Beautiful turnkey semi-oceanfront home with breathtaking ocean views! This classic Nags Head home features five bedrooms, five bathrooms, 2 half bathrooms, an elevator to transport you effortlessly to all three living levels of the home, a private salt water swimming pool, hot tub (2021), outdoor shower, game room, den, covered decks and so much more! The property enjoys a unique and prestigious location along "Millionaire's Row" with timeless vintage Nags Head cottages along the Oceanfront directly across the street , and unbelievable Ocean Views from the two front porches. The home has been very well cared for by it's owners, both past and present, and is in excellent condition throughout. The location is ideal and supremely convenient. You are in the heart of Nags Head! Shopping,dining, days at the beach, Jockey's Ridge all are right there for the taking ! One of the best restaurants on the Outer Banks is a 2 minute walk from the house. A Great perk for both Owners and Guests! If you are looking for the ultimate modern beach house , offering stunning ocean views, packed with amenities and high end finishes, that still gives a nod to Classic Nags Head Architecture, this could be the one you have been waiting for !! Schedule an appointment to see Footloose & Fab today!
MORE Call Agent 800-647-1868

$1,369,900
5 bd
4 ba
This brilliant cottage with private pool will delight the soul! These meticulous Sellers have lovingly maintained the home, and construction upgrades like Trex decking, vinyl railings/fencing, Fortified Roof, and cement fiber board construction offer easy maintenance. Fabulous floor plan with 5 bedrooms (including 3 en suites,) 4 full and 2 half baths, with multiple decks and gathering areas throughout. Starting at the top, the crow's nest provides open ocean views with cozy furnishings, perfect for curling up with a book. Step down to the main living area featuring wood flooring and tasteful decor. This open space has dramatic cathedral ceilings, sleek recessed lighting featuring high efficiency bulbs for better vision, and a convenient half bath. The kitchen has excellent flow with an island counter including wine cooler, plenty of counter space, and ample cabinetry. Sunny decks flank the home, providing sunrise & sunset views from durable Polywood seating. Ample top-level master suite features dual sink vanity, whirlpool tub and separate shower/water closet. Head down one flight for four more bedrooms (each with direct access to decking,) and laundry facilities. Each bedroom has a playful aquatic theme. Step downstairs to the split level entry featuring a foyer for greeting guests. Head down again to the game room with pool table, pub table, and wet bar with fridge.The den with sleeper sofa provides flexible options for guests. Outside, relax in the hot tub, take a dip in the pool, or frolic in the grassy space. Plenty of seating and umbrellas provide sun and shade poolside. Jockey's Ridge is just a short walk away, simply head to the light at Hollowell and US 158. Stroll along the new walkway to discover local flora & fauna, or hike to the summit for 360° water views! Back at the cottage, a short walk north OR south brings you to a beach access. This well-maintained cottage offers outstanding potential as a vacation rental investment, second home, or full-time residence. With quality construction, desirable amenities, and a prime location, it's ready to be enjoyed for years to come.
MORE Call Agent 800-647-1868

$699,000
5 bd
4 ba
Welcome to Coast-O-Retro, a fun and inviting beach house in the heart of Waves with views stretching from the ocean to the sound. This 5 bedroom, 4.5 bath home has plenty of room, along with a private pool, hot tub, game room and easy access to the beach.
The top level is open and bright with hardwood floors, lots of windows and plenty of room to spread out. The kitchen opens to the dining and living areas, with lots of natural light and some great Hatteras Island views. Bedrooms are located on both levels, including several en suites.
The lower level offers another living area along with a game room featuring vintage arcade games, a pool table and wet bar, a great spot after a day at the beach.
Outside, spend the afternoon by the private pool, relax in the hot tub, or head up to the sundeck and enjoy the wide open views. There is also a large grassy yard with plenty of outdoor space. The decks have been rebuilt with low maintenance PVC railings, and a Fortified Roof was installed in 2025.
The ocean to sound views are a real bonus and can be enjoyed from several areas of the home and decks. The beach is just a short distance away, and the location puts you close to so much of what makes the Tri Villages of Rodanthe, Waves and Salvo such a fun place to vacation.
ORV Ramp 23 is nearby for beach driving, along with the Rodanthe Public Beach Access with parking, bathhouse, outdoor showers, gazebo and boardwalk. Head south to the Salvo Day Use Area for sound access, kiteboarding, windsurfing or a picnic by the water. The multi use path through the Tri Villages is perfect for biking, walking or jogging, and the Rodanthe Pier is just up the road for fishing or taking in the ocean views.
You are also close to local favorites including Good Winds and Watermen’s Bar & Grill, along with REAL Watersports and Kitty Hawk Kites for watersports, lessons and gear.
With a private pool, hot tub, game room, ocean to sound views and a great Waves location, Coast-O-Retro has a lot to offer. You don’t want to miss this one. Call today to schedule your showing!
MORE Call Agent 800-647-1868

$800,000
5 bd
4 ba
Backyard Retreat with Pool in The Gables! This beautifully designed home offers approximately 3,365 square feet of living space and the perfect blend of comfort, space and modern luxury. The first floor features a spacious, open floor plan with a gourmet style kitchen equipped with top of the line appliances, plus a large pantry. A welcoming fireplace adds warmth and character to the living space and creates the perfect gathering spot. Step outside and you'll quickly see why the backyard is such a standout feature! The fenced yard is designed for entertaining and relaxation, featuring a fiberglass inground pool. A charming gazebo beside the pool provides the perfect shaded spot for relaxing, dining outdoors or entertaining family and friends. With five bedrooms and four full baths, there's plenty of room for family, guests, a home office or flexible living space. From summer afternoons poolside to cozy evenings by the fireplace, this home offers spaces to enjoy year round. Located in The Gables in Moyock with convenient access to the Virginia state line, shopping, dining and everyday conveniences. 124 Gables Place offers the space, amenities and backyard lifestyle you've been waiting for. Come by today to see everything this beautiful home has to offer.
MORE Call Agent 800-647-1868
$545,000
5 bd
3 ba
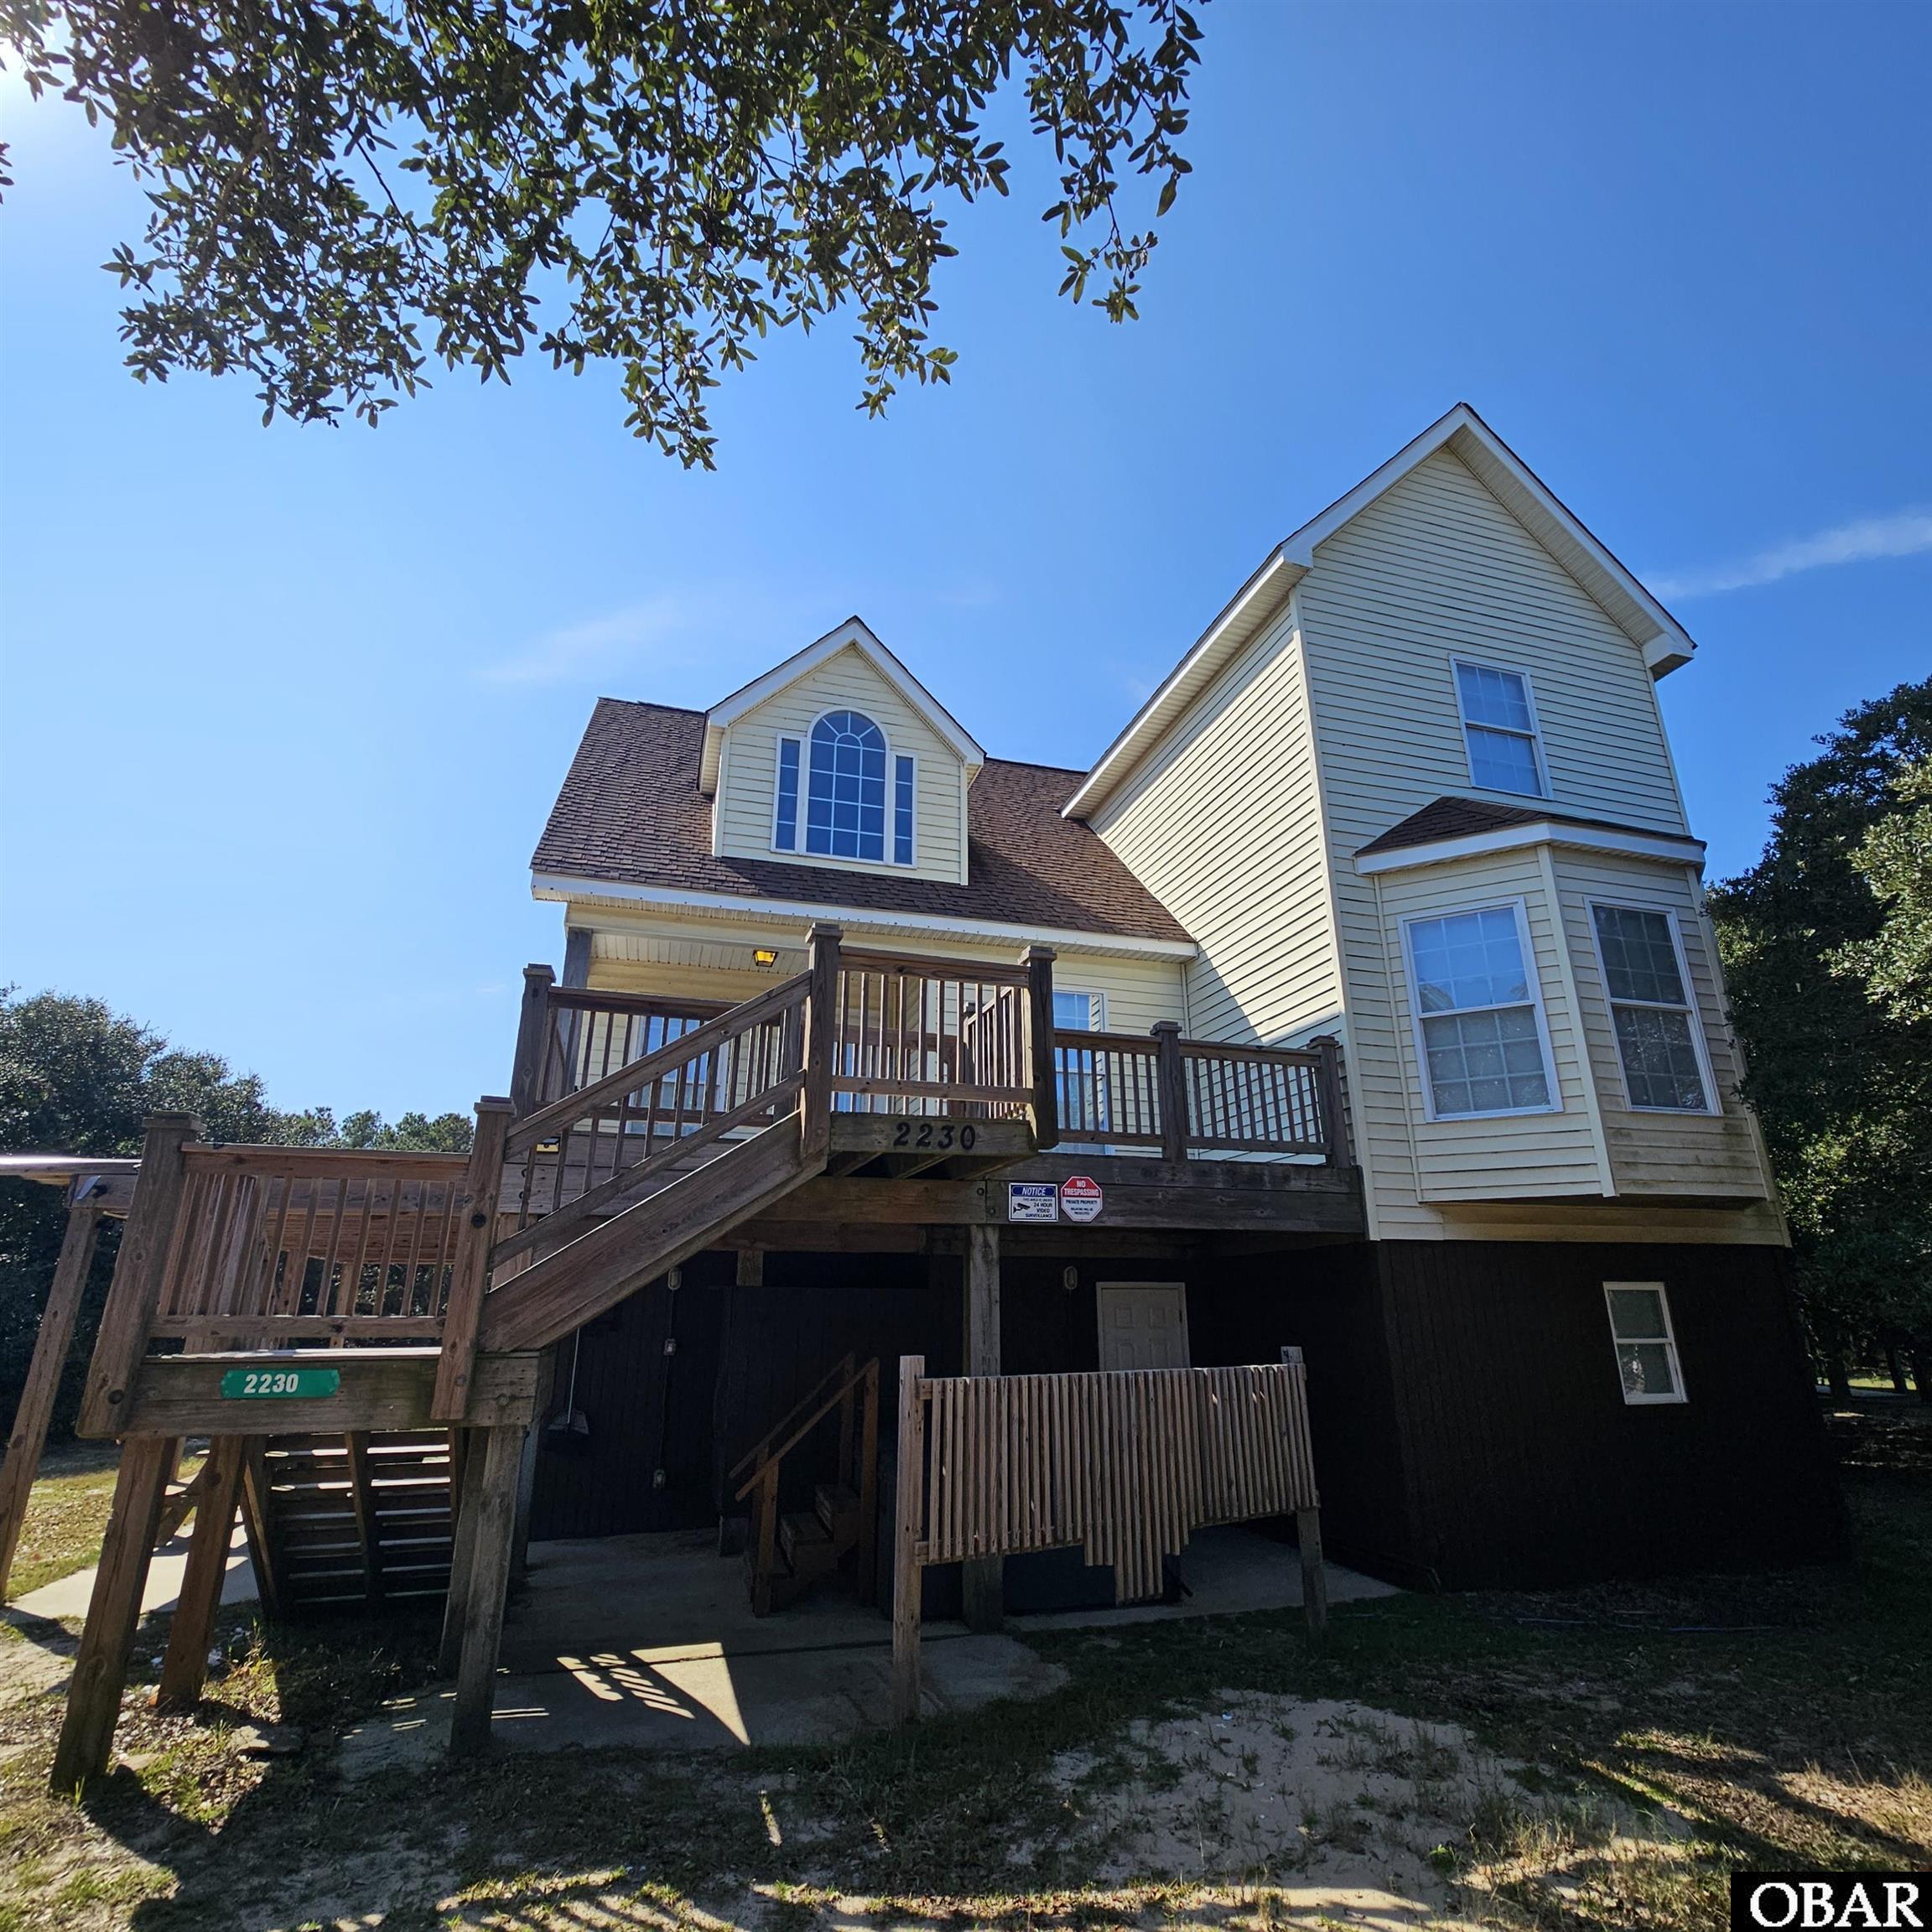
Discover The Octopus Oasis, a stunning turnkey beach home that perfectly balances relaxation, space, and coastal charm. Nestled on a quiet street surrounded by wooded scenery, this peaceful retreat offers privacy and nature views while still being just minutes from the beach. The home has an excellent rental history with weeks already booked for 2026, making it an ideal opportunity for both personal enjoyment and investment.
Inside, the home spans three full levels designed for comfort, entertaining, and privacy. The first level features a large kitchen, two bedrooms, a full bath, and a cozy sitting area. On the second level, you’ll find a smaller kitchen, an oversized living room, a large ensuite bedroom, and a half bath. The top floor includes a spacious living area with couches and bunks, two generous bedrooms, and a full bath. The entire home is bright, clean, and beautifully maintained from top to bottom.
Outdoor living is just as inviting, with a sheltered Hot Tub area perfect for relaxing rain or shine. The XL lot provides plenty of room for a swimming pool, while the surrounding woods create a sense of serenity and space. Wildlife, birds, deer, and even wild horses are frequent visitors, adding to the natural beauty of this unique setting.
Whether you’re hosting family and friends or seeking a peaceful coastal escape, the Octopus Oasis offers the best of both worlds—space to gather and room to unwind. The seller is open to offers, so schedule your showing today. This one won’t last long.
MORE Call Agent 800-647-1868